
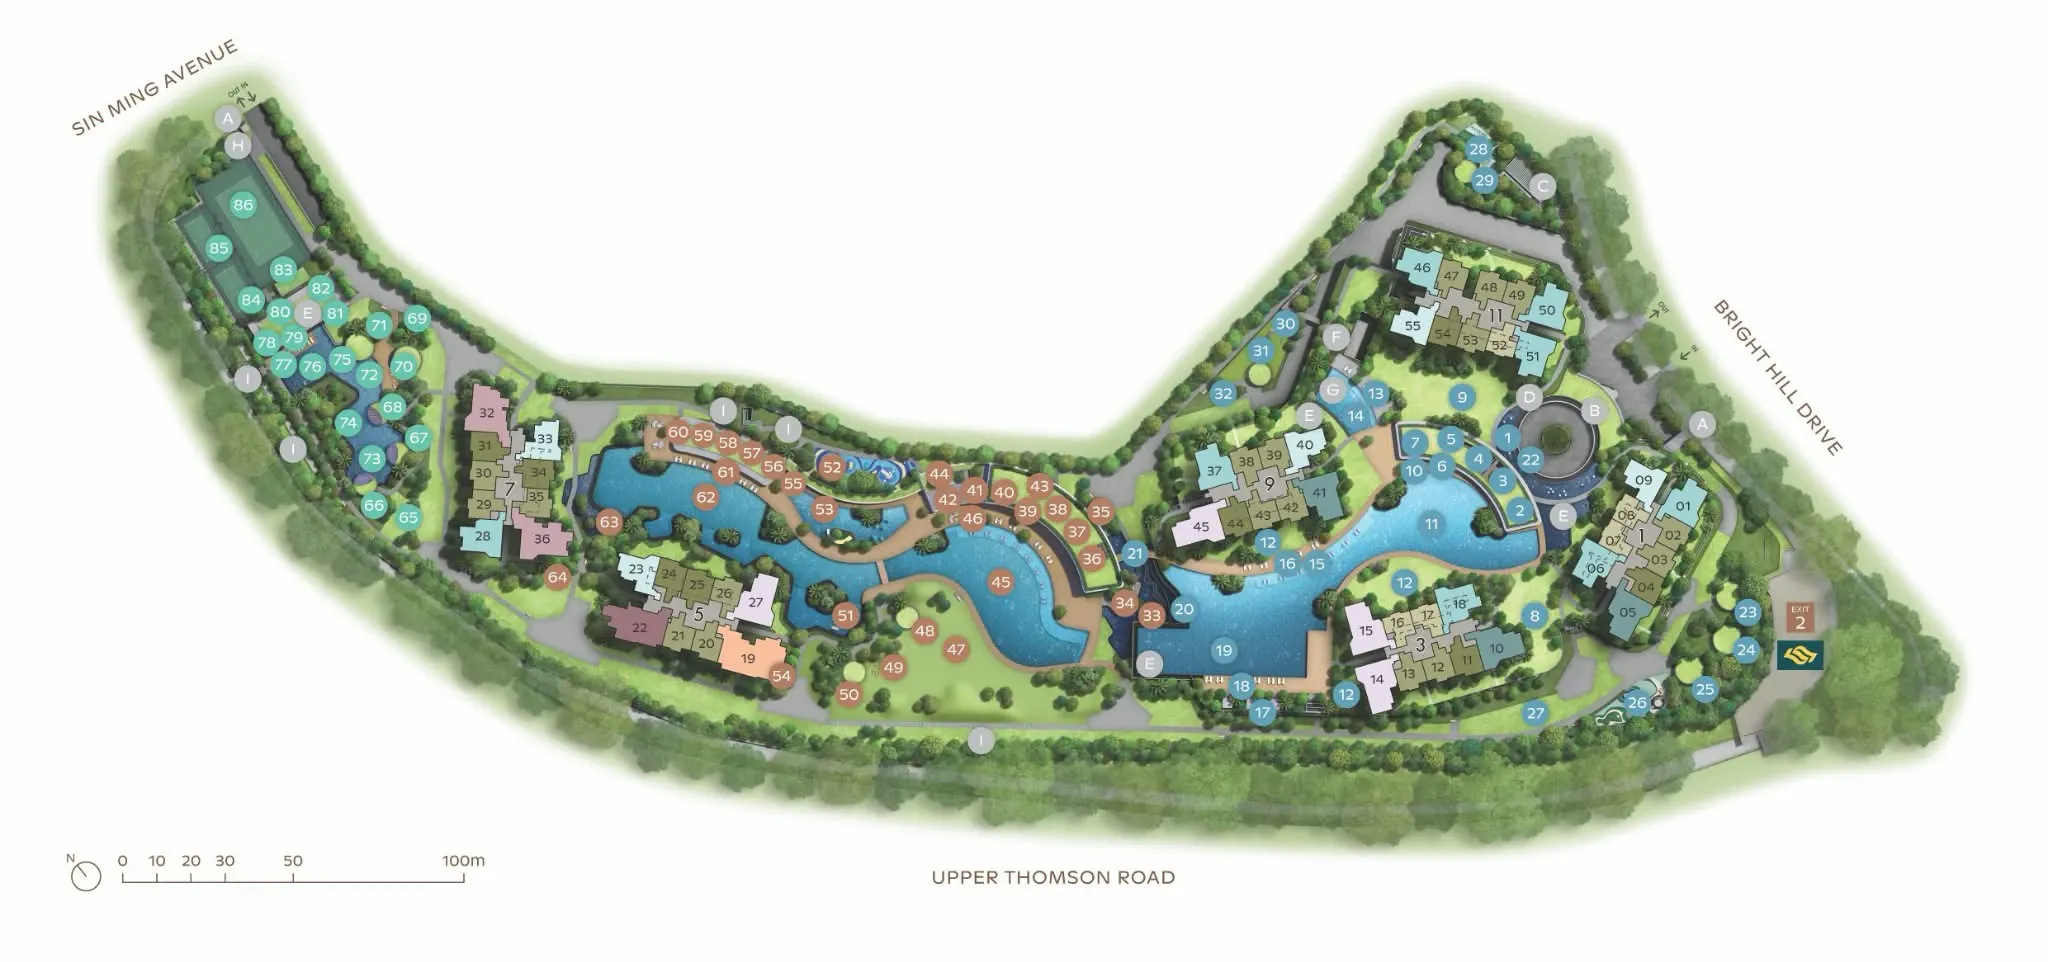
Buying a new launch condominium requires more than just looking at beautiful showflat interior designs. To make a smart investment, you must understand how the entire development is laid out. The newly announced Thomson Reserve residential development offers a premium living experience, but choosing the right unit within this project requires a strategic approach. Many buyers overlook the master layout, focusing only on individual floor plans. However, analyzing the developer’s blueprint reveals crucial details about privacy, noise levels, and daily convenience. Learning how to read the developer’s architectural layout allows you to identify the best stacks before making a commitment. This guide breaks down the essential steps to analyze the layout like an experienced real estate investor.
Deciphering the Compass and Sun Orientation
Every architectural blueprint includes a compass rose, which is your most valuable tool for predicting daily comfort. When you look at the master layout, locate the north-south indicator immediately. In Singapore, the sun rises in the east and sets in the west, with slight seasonal tilts. Units facing direct afternoon west sun tend to absorb significant heat, leading to higher air conditioning bills. Conversely, north-south facing units enjoy cross-ventilation and remain cooler throughout the year.
Evaluating Wind Channels
Beyond sun exposure, the orientation of buildings determines how wind flows through the estate. Look at the gaps between residential towers on the layout. These gaps act as natural wind tunnels. If your unit aligns with the prevailing winds—which blow from the northeast between December and March, and from the south between June and September—you will enjoy natural breezes.
Shadow Casting from Adjacent Towers
It is also vital to check if neighboring blocks block your sunlight or view. High-rise towers cast long shadows at different times of the day. By studying the spacing between blocks on the blueprint, you can estimate whether your prospective balcony will receive morning light or remain in perpetual shadow. This step ensures you select a bright, airy home.
Analyzing Unit Stacks and Layout Distribution
A “stack” refers to a vertical column of apartments in a building. The Thomson Reserve site plan uses specific numbering systems to identify these stacks. When studying the document, you will see a legend that color-codes different unit types, such as one-bedroom, two-bedroom, or penthouse units. Understanding this distribution helps you identify where the premium units are positioned.
Identifying High-Value Stacks
Developers usually place the largest, most expensive units in the quietest areas of the development, often facing internal landscaped gardens or water features. Smaller units might be situated closer to external roads or utility areas. By cross-referencing the unit distribution chart with the physical layout, you can quickly spot which stacks offer the best value.
Distance Between Facing Blocks
Privacy is a major concern in high-density developments. Look at the distance scale on the layout to measure how close your windows will be to the block opposite yours. A distance of less than thirty meters means you can easily see into your neighbor’s living room. Aim for stacks that offer a wider clearance or face diagonal angles to maximize your personal privacy. This careful analysis prevents future regrets after moving in.
Evaluating Common Facilities and Buffer Zones
The placement of communal facilities significantly impacts your daily living experience at Thomson Reserve. Pools, gyms, playgrounds, and barbecue pits are major selling points, but living too close to them can bring unwanted challenges. Active zones like children’s playgrounds and tennis courts generate substantial noise during weekends and evenings. If your unit is directly above these areas, quiet afternoons might be rare.
Balancing Convenience and Quietness
Ideally, you want a home that is close enough to the swimming pool for easy access, but far enough to escape the sound of splashing water. Stacks that face the main lap pool offer beautiful water views, which often command a premium price. However, you must weigh this aesthetic benefit against the potential noise level.
Checking the Utility and Substation Locations
Every condominium requires essential infrastructure, which is clearly marked on the layout using small abbreviations. Keep an eye out for these common symbols:
-
ESS: Electrical Substation, which should be kept away from main living areas.
-
BC: Bin Centre, which can cause odor issues if situated too close to lower-floor units.
-
DG: Diesel Generator set, which is used during emergencies but can be noisy during testing.
Ensure your chosen unit does not look directly down onto these areas. Checking these buffer zones beforehand ensures your view remains pleasant and free from unwanted disturbances.
Assessing Traffic Flow and Pedestrian Access Points
To truly master the Thomson Reserve site plan, you must look beyond the residential blocks and analyze how vehicles and people move through the property. Locate the main entrance, secondary side gates, and the underground car park ramp. The position of these access points dictates your daily commute and the level of peace in your home.
The Impact of Car Park Ramps and Drop-Off Points
Units located directly above the car park entrance or the main drop-off lobby will experience constant vehicular noise, headlight glare at night, and exhaust fumes. Look for stacks that are situated away from these high-traffic zones. If you do choose a unit near the entrance, select a higher floor to minimize the impact of idling engines and security barrier alarms.
Pedestrian Convenience and Public Transport Access
Identify where the pedestrian side gates are located. A side gate that leads directly to a nearby bus stop or MRT station can shave five minutes off your daily walk. If your block is on the opposite side of the estate, you might face a long, uncovered walk through the development just to leave the compound. Evaluating these pathways ensures your daily routine remains seamless and efficient.
Identifying Future Surrounding Developments
A site plan does not exist in a vacuum; it is surrounded by an active neighborhood. To protect your investment, look at the boundary lines on the Thomson Reserve blueprint. The areas immediately outside the property line are just as important as the internal amenities. Look for labels indicating empty plots, existing low-rise housing, or main arterial roads.
Analyzing the Empty Plots
If the surrounding land is marked as a reserve site or a future residential zone, expect construction noise in the future. Furthermore, a new high-rise development next door could block your pristine views and reduce your property’s resale value. Checking local master plans alongside the project layout helps you anticipate these changes.
Road Noise and Buffer Greenery
Main roads generate continuous ambient noise. Developers often plant thick rows of trees or build noise barriers along the property boundaries to mitigate this issue. Locate these green buffer zones on the drawing. If your block faces a busy street, a wide landscape buffer is essential to maintain a peaceful indoor environment. Taking these external factors into account ensures long-term satisfaction with your home purchase.
Final Thoughts
Reading a master layout is a critical step in the home-buying journey that goes far beyond selecting a floor plan. By carefully examining the Thomson Reserve site plan, you can identify the perfect balance of privacy, convenience, and comfort. Evaluating sun orientation, stack positions, facility locations, and traffic flow allows you to avoid common pitfalls like excessive noise or afternoon heat. This systematic approach transforms a complex drawing into a clear roadmap for your future home. Taking the time to analyze these details ensures that your investment remains highly desirable and enjoyable for years to come.
